
The farm, the plateau, the name
Why „Gafal”?
The name of our farm is no accident — and no invented marketing term. „Gafal” comes from the Alpine language area and describes a geological feature: a gentle, bowl-shaped hollow in the plateau, formed by glaciers tens of thousands of years ago.
Our farm stands in exactly such a sheltered hollow, high above the village centre of Going, at the foot of the Wilder Kaiser. A position the first settlers already recognised — sheltered from the wind, fertile enough to farm, sunny all day long.
Milestones in the farm’s history
What came before us.
Eight waymarks from medieval Going to today’s organic farm.
Going appears for the first time.
In a deed of donation from Baumbach Abbey, the village of „Gouwingen” is first recorded in writing. The name derives from the Bavarian nobleman „Guowo” — one of the first documented settlers in this region at the foot of the Wilder Kaiser.
Mining at the Rehrobichl.
Going is not only farming country — copper and silver are mined in considerable quantities on the Rehrobichl between Going and Oberndorf. The miners settle in the neighbouring hamlet of Prama, whose Celtic name points to prehistoric mining as far back as 800 BC.
Back to farming country.
The deep mine shafts are closed for good. Going returns entirely to working the land. It is in this period that the farming identity of the individual farms on the Sonnenplateau takes hold — the Gafalhof among them.
The old farmhouse.
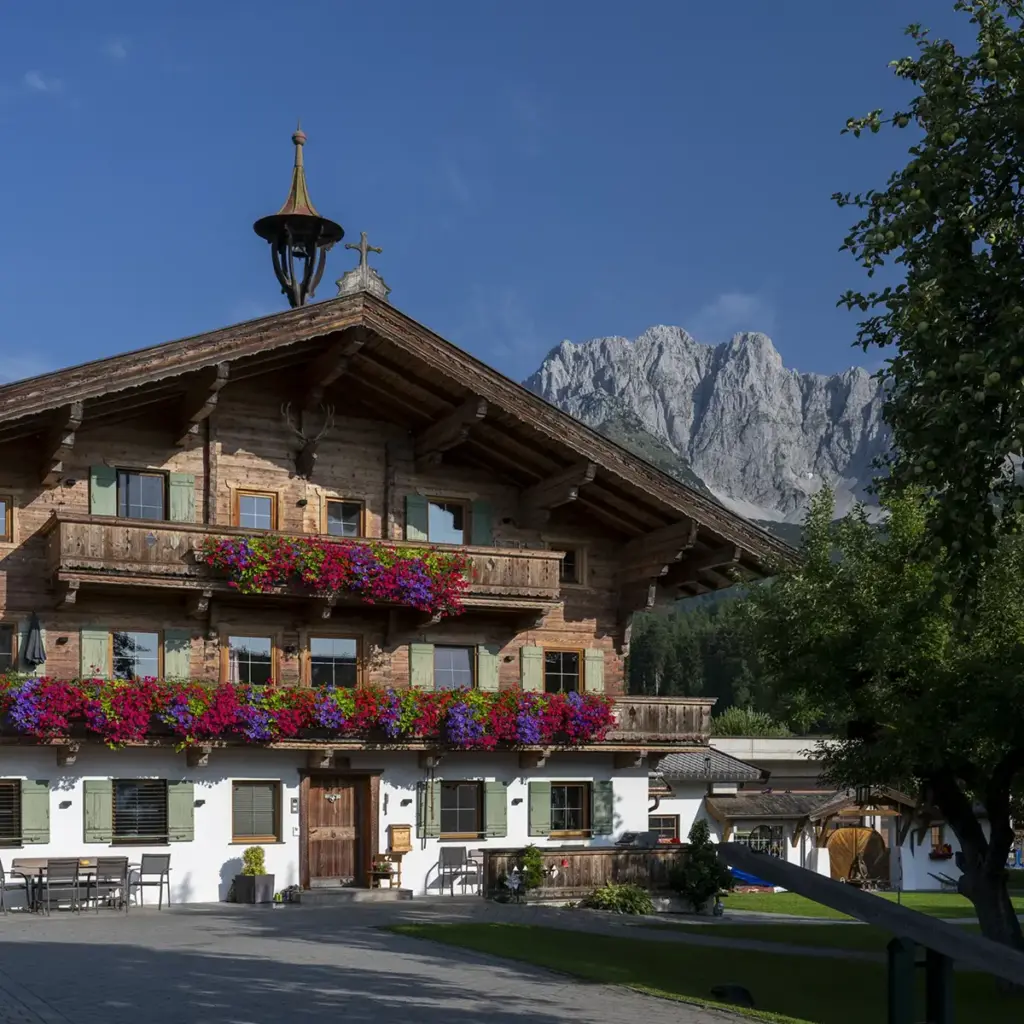
The historic farmhouse, which still forms the heart of the farm today, is built in the organic building tradition entirely from solid Tyrolean timber. This way of building has shaped the look of the Gafalhof ever since and is one of its last surviving examples in Going.
The Tirolerhaus is built.
The farm expands what it offers. The Tirolerhaus, in the classic Tyrolean country style, provides generous holiday apartments for the first time — one unit on the ground floor with 85 m², one on the first floor with 100 m², both with room for 2 to 6 people.
The third building.
Stefan Unterlechner takes over the Gafalhof and builds the Appartementhaus as the third building on the farm — Tyrolean country style in pale natural wood, plenty of light, generous living space. Four holiday apartments of about 100 m² are created — a deliberate bridge between the traditional construction of the Bauernhaus and Tirolerhaus and the comforts of today.
Organic certification and suckler-cow husbandry
Organic cultivation is certified and suckler-cow husbandry introduced. Calves stay with their mothers and grow up within the herd on the mountain meadows. It takes more work than the usual approach — but it matches how we want to treat our animals.
Three houses, three generations.
Stefan Unterlechner is taking the farm into a new generation. Its farming identity stays at the core — the guest side is modernised step by step. And the next generation is already waiting in the wings: our children know every corner of the farm.

Etymology
What „Gafal” really means.
In historical records of the Alpine Club from the late 19th century, „Gafal” appears as a term for flat, drained rock basins between roches moutonnées — so-called glacial step basins, shaped by the glaciers of the last ice age.
Our farm lies in exactly such a hollow — on the Sonnenplateau above Going, at the foot of the Wilder Kaiser. A sheltered, gently embedded position the first settlers already recognised: protection from alpine weather, fertile soil, sun all day.
Architecture on the farm
Three houses, three generations.
The origin
Bauernhaus
The historic original. Built entirely from solid Tyrolean timber in the organic building tradition — still the heart of the farm today. Four apartments of about 55 m², with views in every direction: Kaiserblick, Sonnblick, Astbergblick, Alpenblick.
The extension
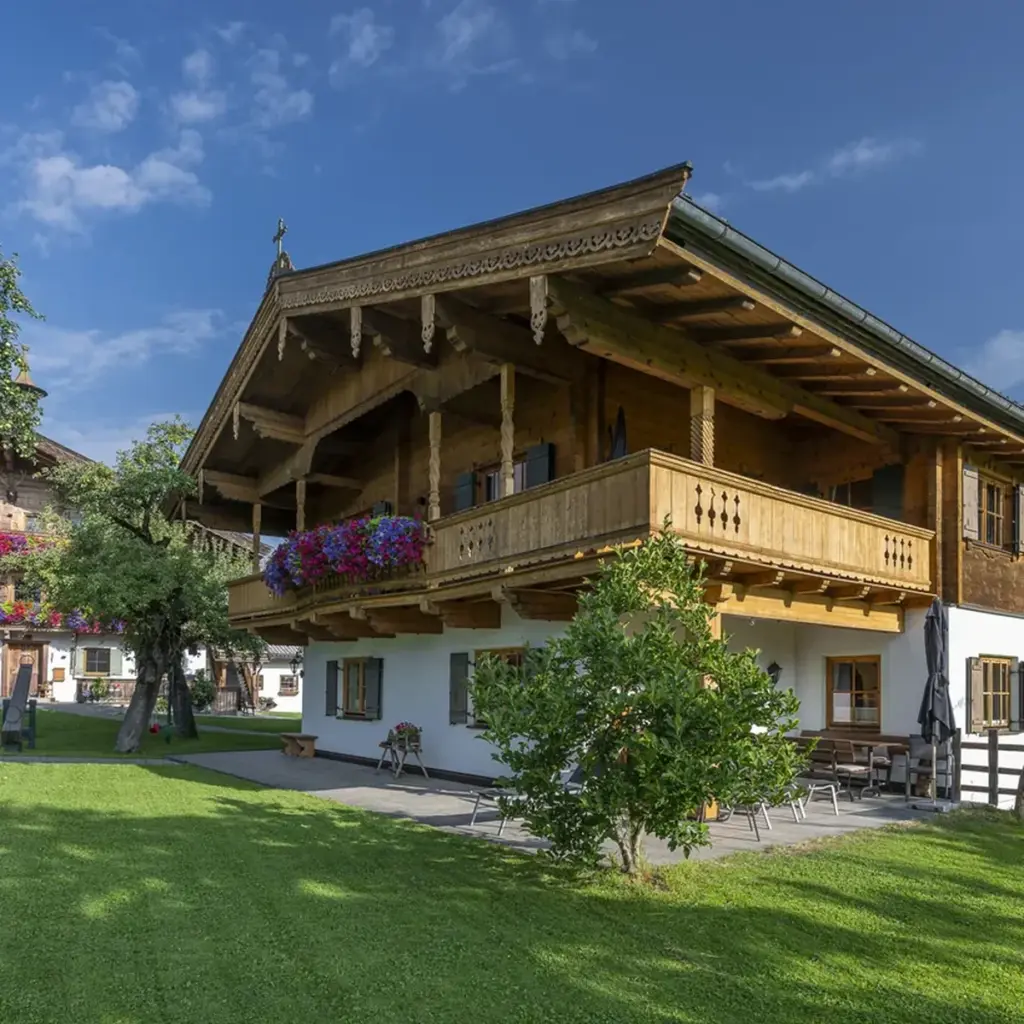
Tirolerhaus
The second house on the farm, in the classic Tyrolean country style. Two units — the ground floor with 85 m², the first floor with 100 m² — each with its own character and room for 2 to 6 people.
The present
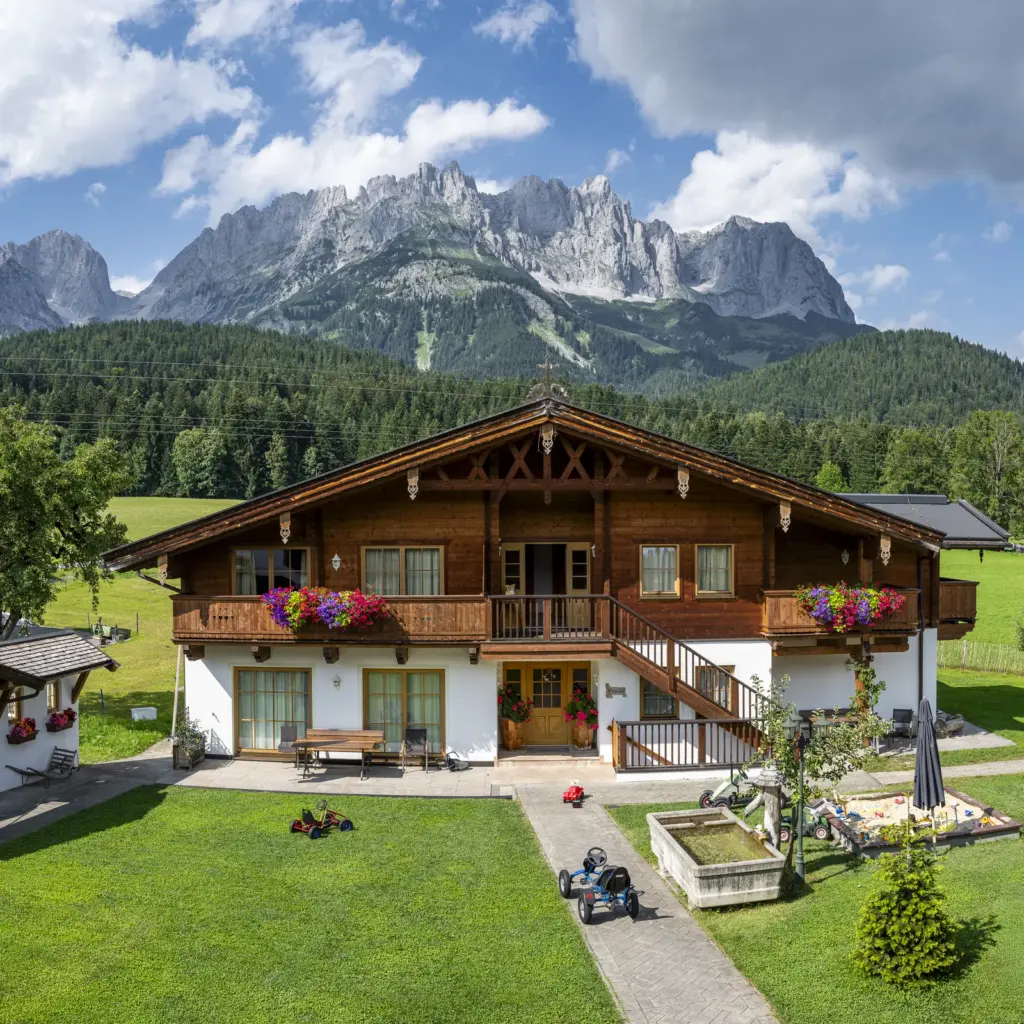
Appartementhaus
The newest building on the farm. Tyrolean country style in pale natural wood, generous daylight — and plenty of room: four holiday apartments of about 100 m², each with a view of the Kaiser.
What guides us today
A bridge between tradition and the future.
We keep what has defined the farm for generations — the organic farming, the bond with the landscape, the animals in the barn. We heat our houses with wood chips from our own forest — carbon-neutral and without fossil fuel. That way the cycle stays closed. And we open the farm, carefully, to what our guests need today: a good connection, gentle comfort, honest encounters.